Quick answer
Comparable cost per m² = the agreed construction scope total ÷ the same measured built-up area. For a 400 m² G+1 villa, enter each quoted stage below. Blank stages stay visibly unpriced; the worksheet does not pretend to supply a Qatar market rate.
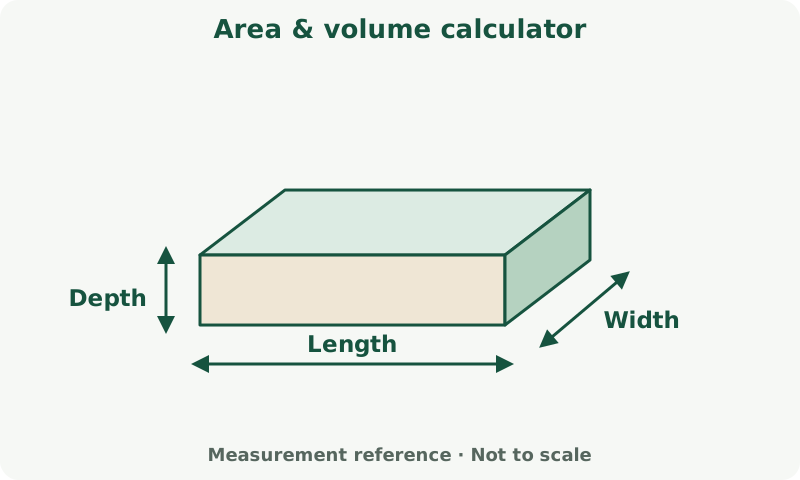
Use one area definition for every offer
For this example, 400 m² is the total measured floor area across both storeys, not a 400 m² footprint multiplied again by two. List the ground-floor and first-floor areas separately. State how the majlis, stairwell, balconies, porches, roof rooms and external buildings are measured.
Land cost is different from construction cost. Decide whether design fees, surveys, permits, utility connections, external works, furniture and finance are inside your comparison. If one contractor includes them and another does not, their per-m² figures cannot be compared directly.
A stage budget for a 400 m² G+1 villa
The editable table below starts with empty amounts so you can enter current written quotes. It totals entered amounts and reports how many stages remain unpriced. This is more useful than splitting an unsupported headline total into apparently precise percentages.
Use a separate allowance for unresolved items and a separately chosen contingency for uncertainty. Do not use contingency as a substitute for missing kitchen, MEP or external-works scope. If a stage is intentionally excluded, record that in its note and set its amount to zero.
| Stage | Scope to resolve |
|---|---|
| Preliminaries / site | Site setup, temporary services, access, surveys |
| Foundations / groundworks | Excavation, disposal, soil requirements, waterproofing |
| Structure | Concrete, reinforcement, formwork, stairs and roof |
| Blockwork / plaster | Wall types, openings, render, plaster, GRC if specified |
| MEP / AC | Electrical, water, drainage, cooling and commissioning |
| Finishes | Doors, windows, flooring, bathrooms, kitchen, decoration |
| External works | Boundary wall, interlock, landscaping, pool if included |
Turn finish labels into a schedule
For each room, specify the floor finish, wall finish, ceiling, doors, electrical points, sanitary fittings and any built-in joinery. A false ceiling rate should say whether framing, boards, access panels, light openings, finishing and painting are included. GRC should identify the actual profile and installation scope.
Ask for product allowances or named selections. Imported tiles, stone, bespoke joinery, façade details and large glazing can change procurement and installation costs. A basement, pool or lift adds distinct construction and service packages; it should not disappear inside a general luxury uplift.
Compare contractor totals and exclusions
Send each bidder the same drawings and scope schedule. Request a stage breakdown, quote date, validity period, taxes if applicable, provisional sums and exclusions. Normalize alternatives before comparing: one proposal may price the structure only, another a finished villa.
Calculate cost per m² only after the scope is aligned. If your entered quoted stages total T for 400 m², the ratio is T ÷ 400. If the final measured area changes, both the quantity takeoff and area denominator need review; simply dividing the old price by a larger area hides the change.
Timeline, payment and changes
Create a dated programme around design completion, approvals, groundworks, structure, enclosure, MEP, finishes and commissioning. Lead times and inspection dependencies come from the actual contractor and suppliers; this guide does not promise a universal completion duration.
Tie payment applications to agreed measured progress and documents under your contract. Record approved variations with both price and time effects before they accumulate. Retain the original scope and a change log so a later overrun can be explained instead of blamed on a vague price-per-metre estimate.
Your editable villa stage budget
Enter dated contractor quotes. Blank amounts are unpriced. Use zero only for a confirmed exclusion or a quoted zero-cost line and explain it in the note. Changing currency relabels your entries; it does not convert them.
| Stage | Quoted QAR | Quote date / scope note |
|---|---|---|
| Preliminaries and site setup | ||
| Foundations and groundworks | ||
| Concrete structure | ||
| Blockwork and plaster | ||
| MEP and air conditioning | ||
| Internal and external finishes | ||
| External works | ||
| Design, approvals and connections |
- Entered subtotal
- QAR 0.00
- Chosen contingency
- QAR 0.00
- Partial total + contingency
- QAR 0.00
- Partial cost per m²
- QAR 0.00/m²
This is an incomplete budget until the remaining 8 stages have quotes or documented exclusions.
Questions people ask
What is Qatar's standard villa cost per m² in 2026?
A verified comparable current price set is not available in this guide. Collect quotes for one defined scope; the editable budget calculates your quoted cost per m² without inventing a market average.
Should I include land in the construction rate?
Keep land separate unless your comparison explicitly uses an all-in project budget. State the same inclusion rules for every proposal.
Will a pool or basement fit inside contingency?
These are identifiable scope items. Obtain distinct design and price allowances rather than treating them as unknown contingency.
Sources and calculation basis
Source links support the specific technical points below. Worked quantities are Construclytic calculations using the assumptions shown above. References do not establish local prices or replace the project specification.
- NRMCA: ordering and hot-weather concrete resourcesTechnical background: CIP 31 covers ordering, CIP 12 hot-weather placement. This is not a Qatar price source.
- CMHA: concrete masonry shapes and sizesExplains actual and nominal dimensions; nominal dimensions include a mortar-joint allowance.