Quick answer
A 24 × 24 ft slab at 4 in needs 7.1111 yd³ before loss, or 7.8222 yd³ with an illustrative 10% allowance. A uniform 6 in version needs 10.6667 yd³ net, or 11.7333 yd³ with that allowance. Edge beams and footings are additional geometry.
Garage slab volume table
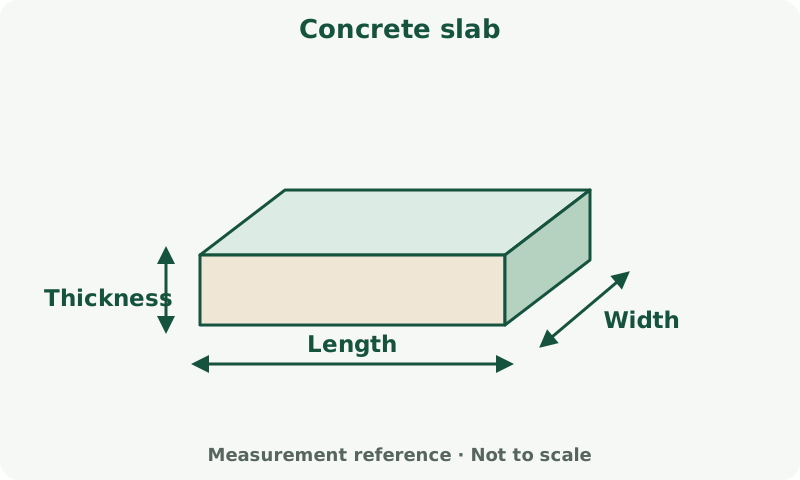
Volume in cubic yards = length in feet × width in feet × thickness in inches ÷ 324. The denominator combines 12 inches per foot with 27 cubic feet per cubic yard. Apply your chosen allowance once, then round according to the supplier's order increment.
The following thicknesses are calculation scenarios. Vehicle loads, soil, reinforcement, support and local requirements determine the actual section. A vehicle lift or concentrated equipment load needs explicit design consideration.
| Plan size | 4 in | 5 in | 6 in |
|---|---|---|---|
| 20 × 20 ft | 4.9383 / 5.4321 | 6.1728 / 6.7901 | 7.4074 / 8.1481 |
| 24 × 24 ft | 7.1111 / 7.8222 | 8.8889 / 9.7778 | 10.6667 / 11.7333 |
| 24 × 30 ft | 8.8889 / 9.7778 | 11.1111 / 12.2222 | 13.3333 / 14.6667 |
Worked example with a separate edge increment
Start with the 24 × 24 ft, 4 in slab: 576 × 4 ÷ 324 = 7.1111 yd³. For an illustrative continuous 1 ft wide inside perimeter strip that is 8 in deeper than the slab, the strip area is 24² − 22² = 92 ft². Its additional volume is 92 × 8 ÷ 324 = 2.2716 yd³.
The combined net quantity is 9.3827 yd³, and the 10% example quantity is 10.3210 yd³. If the supplier sells quarter-yard increments, that becomes 10.5 yd³. The strip dimensions here demonstrate overlap-free geometry only; they are not an edge-beam design.
Using perimeter × width at all four sides without resolving the corners double-counts the overlapping corner squares. For a different edge profile or separate footing, calculate the actual section and lengths from the drawing.
Metric equivalent
A 24 ft square is 7.3152 × 7.3152 m. Four inches is 101.6 mm, giving 5.4368 m³ net for the plain slab and 5.9805 m³ with the illustrative 10% allowance. The separate edge calculation must be converted as well; it does not disappear when changing units.
If your drawing is already metric, calculate from its actual dimensions rather than converting a typical US garage size. Use millimetres for thickness and metres for spans consistently.
Rebar and mesh are distinct takeoffs
Use the reinforcement shown in the design. A rebar grid needs diameter or bar designation, spacing, cover, layers, laps and cut lengths. Mesh needs sheet size, orientation, laps and layout. Sheet coverage after laps is different from its nominal area.
Do not assume mesh and bars are interchangeable because both have a weight or area result. Chairs, supports, starter bars and local extra reinforcement need separate counts. Keep the reinforcement schedule with the concrete order so revisions are reconciled.
Order planning and short-load charges
Ask the plant for usable truck capacity, order increments, minimum loads, return policies and the cost of a small final load. Confirm the pour sequence, access and whether the rate includes delivery. A correctly measured 7.8222 yd³ requirement may still be billed in a different purchase increment.
Keep excavation, base, vapour barrier, forms, finishing, joints and curing out of the material-only concrete rate unless the written offer explicitly includes them. Record the delivered mix and volume on tickets and compare them with the final as-poured geometry.
Questions people ask
Is 8 yards enough for a 24 × 24 garage?
For a uniform 4 in slab, the example requirement with 10% allowance is 7.8222 yd³. Eight yards does not automatically cover thickened edges, footings or areas poured deeper.
Should I choose 4, 5 or 6 inches?
The design must decide thickness based on the project. This page compares material quantities after a thickness is selected.
Does the table include garage foundations?
No. It covers a uniform slab only. Add separate footing volume and only the extra depth of integrated thickened edges.
Sources and calculation basis
Source links support the specific technical points below. Worked quantities are Construclytic calculations using the assumptions shown above. References do not establish local prices or replace the project specification.
- NRMCA: ordering and hot-weather concrete resourcesTechnical background: CIP 31 covers ordering, CIP 12 hot-weather placement. This is not a Qatar price source.
- Qatar Steel: reinforcing steel product specificationsManufacturer reference for bar sizes and nominal mass. The worked grid below is an independent quantity example.